
Architecture · 5 min read · 4 November 2025
An Extension That Feels Original
The best extensions are the ones nobody can date. They read as part of the house because their proportion, light and flow were designed to belong, not just to fit.
Words by Wolf San Savino
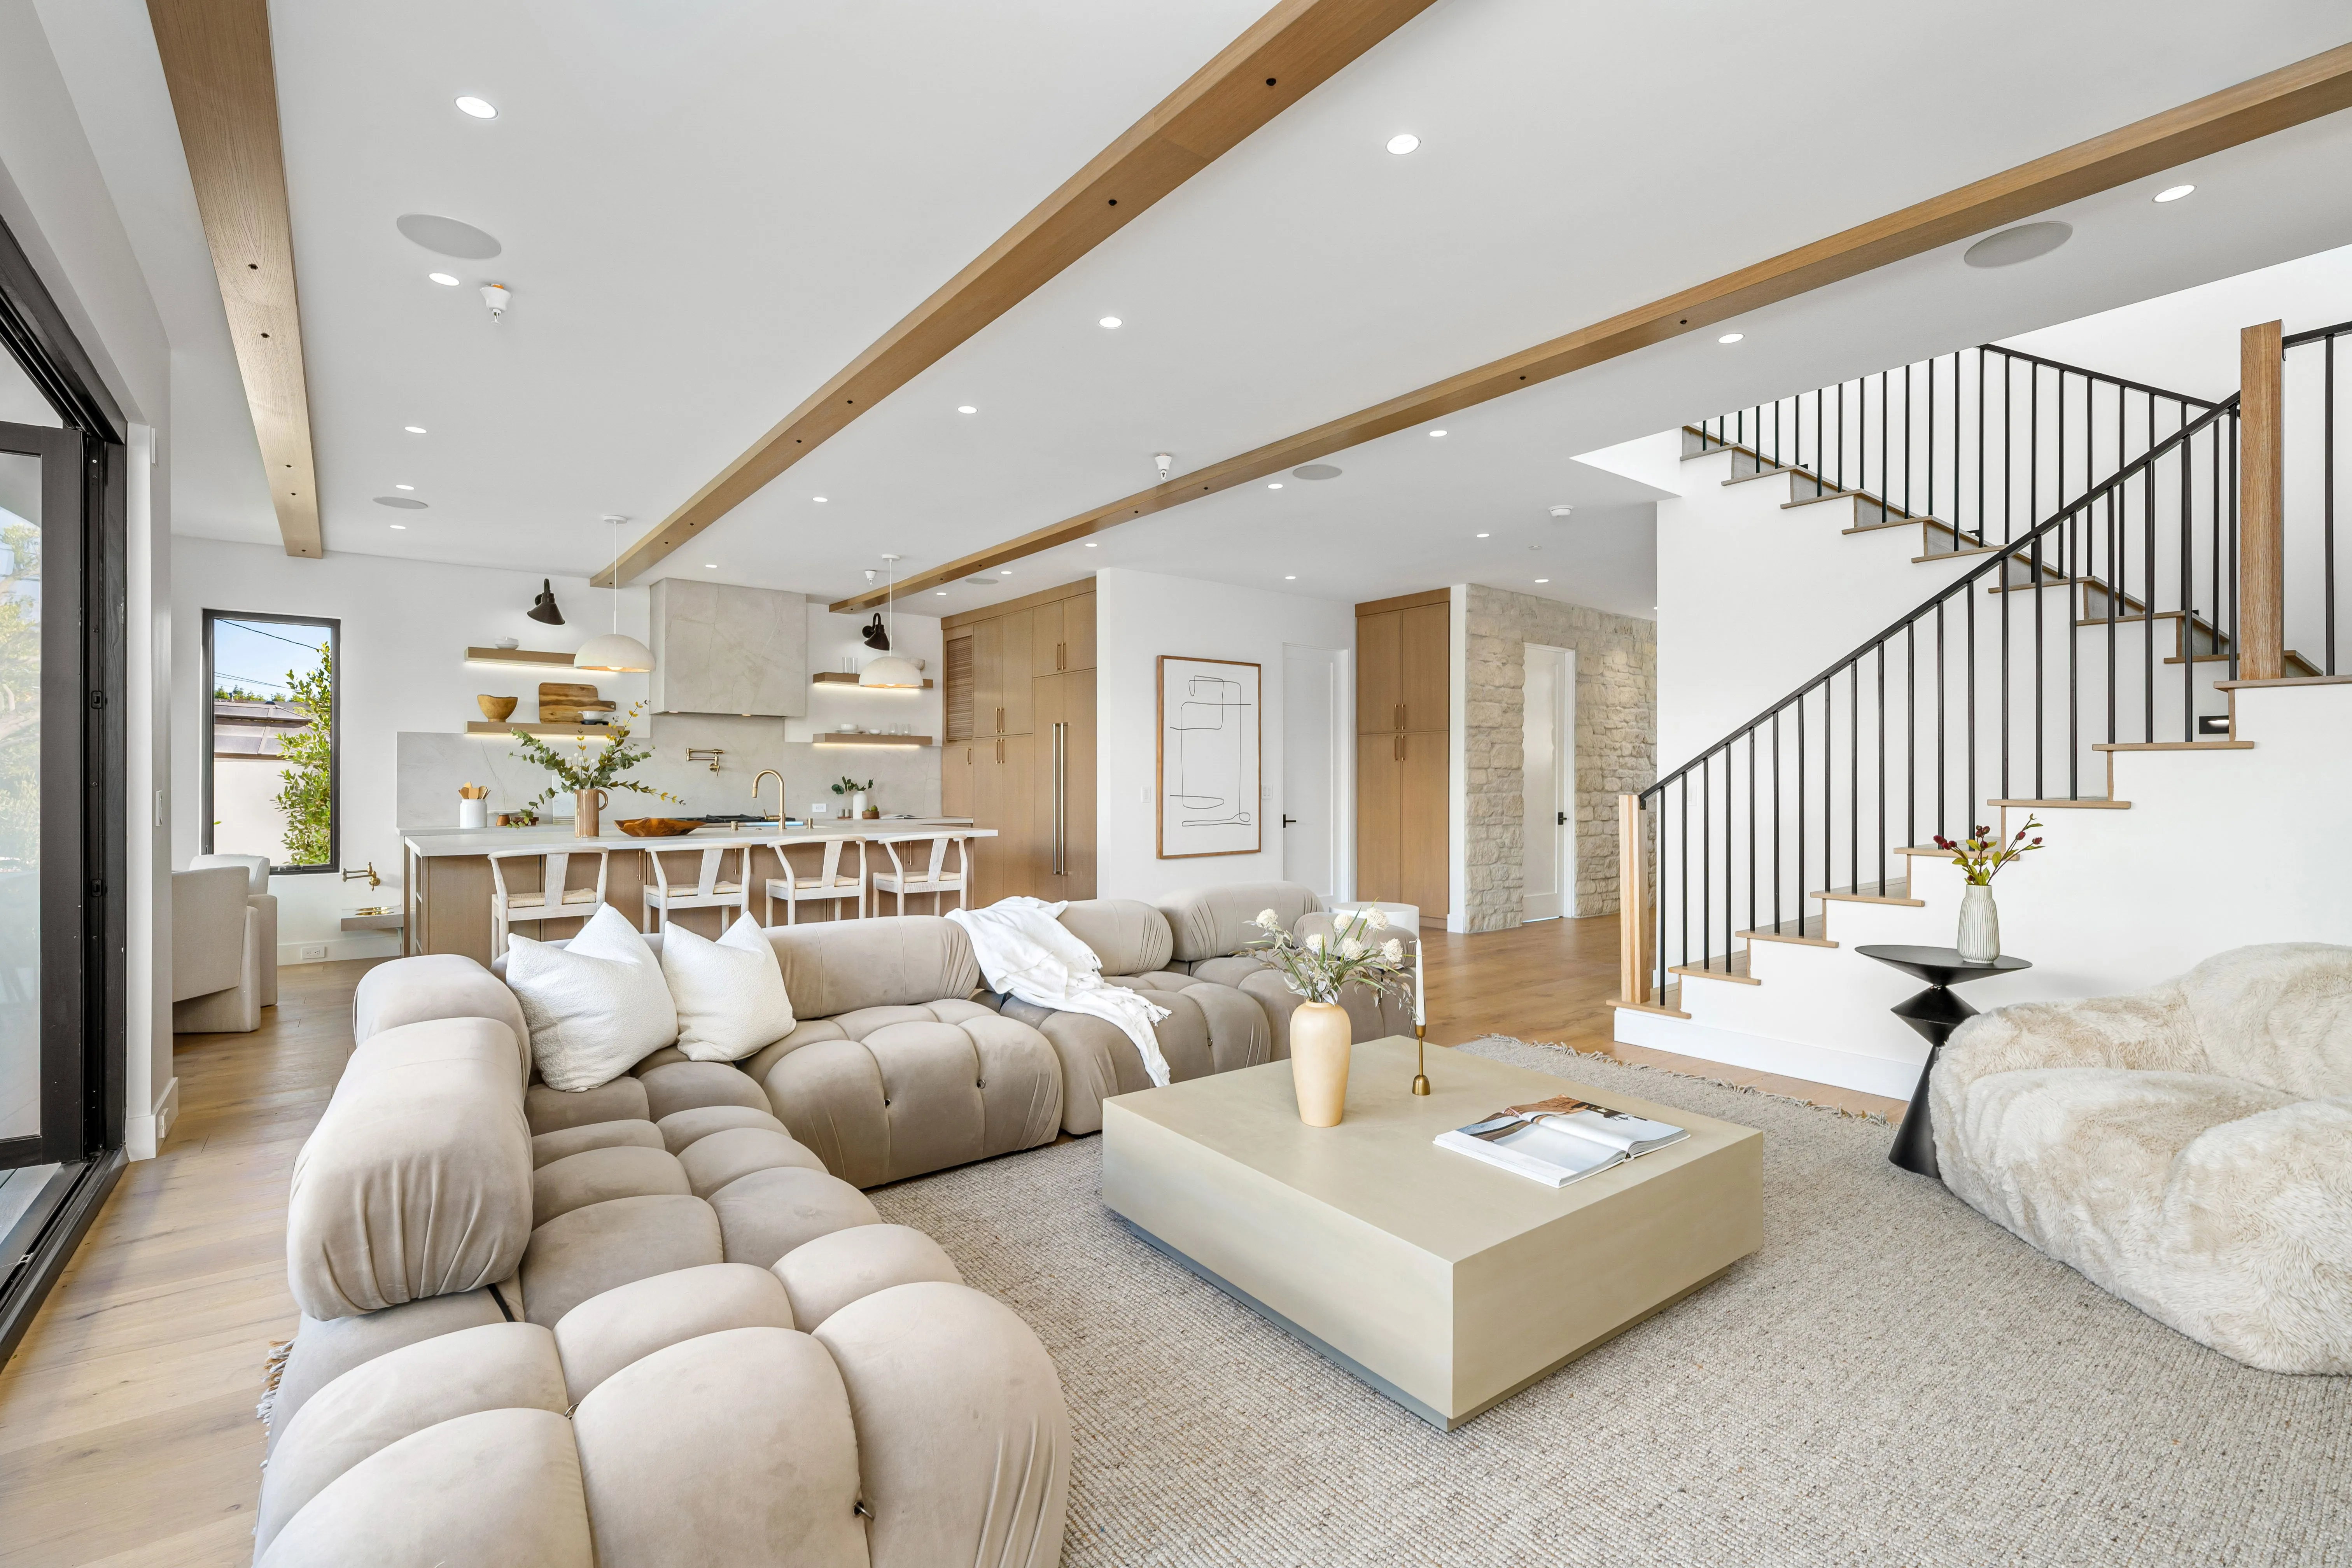
The best compliment an extension can win is a kind of confusion: a visitor who cannot tell where the old house ends and the new work begins. It is harder to achieve than it sounds. Most extensions announce themselves the moment you walk in — a change in ceiling height, a floor that steps for no reason, a window that does not line up with anything, a join between old and new that the eye snags on. None of these are failures of construction. They are failures of proportion and intent, decided long before anyone laid a brick. An extension that feels original is designed to belong from the first sketch.
The starting point is always the existing house, read carefully rather than glanced at. What is the storey height, the head height of the doors, the width of the original window openings, the rhythm of the elevation? These are the rules the house already lives by, and an addition that ignores them will always look like an addition. We measure the things people stop noticing — the depth of a reveal, the height of a skirting, the line of a string course — because those are precisely the cues that tell the eye whether two parts of a building share a language or merely share a wall.
Proportion Before Material
There is a persistent myth that matching an extension is a matter of matching bricks. It is not. You can build a perfectly colour-matched addition that still looks wrong, because the thing the eye reads first is proportion, not material. A new room with the same brick but a meaner ceiling height, or windows in a slightly different ratio, will never sit comfortably against the original. Conversely, a confidently contrasting extension — glass, render, a different but deliberate material — can read as entirely at home if its proportions are drawn from the house.
So we settle proportion first. Floor levels are carried through wherever the ground allows, so you move from old to new without a step you have to remember. Ceiling heights are matched or related by a clear ratio. Window heads are aligned across the join, and openings are sized to echo the existing rhythm rather than chasing the largest possible pane. Only once that framework is fixed do we choose materials. At Wolf San Savino, that choice runs in either direction. Sometimes the right answer is a close match that lets the house stay the hero. Sometimes it is a frank contrast that frames the original and lets each part be itself. What it is never is an accident.
Light and Flow Tie It Together
An extension can be proportioned perfectly and still feel bolted on if the light and the flow do not carry through. Old houses and new ones often handle daylight very differently: the original rooms lit from generous but limited windows, the extension flooded from a glazed rear wall or rooflights. If those two light conditions meet at a hard line, the join feels like a threshold between two buildings. The fix is to let light bleed across the boundary: a rooflight set just inside the original wall, a borrowed view through an old opening kept as an internal window, a transition zone that belongs to both halves at once.
Flow matters just as much. The connection between old and new should feel like a natural progression of the plan, not a doorway punched through a wall to reach a bonus room. We spend a great deal of care on that junction — widening it where the structure allows, aligning sightlines so you see through and beyond as you move, making sure the new space resolves a shortcoming in the original layout rather than simply adding floor area beside it. When an extension fixes how the whole house works, people stop reading it as new at all. It just becomes the part of the house that finally makes sense.
The Pitfalls Worth Naming
A few mistakes recur often enough to be worth saying plainly. The first is over-glazing: the all-glass box that ignores the masonry house it is attached to, and that bakes in summer and chills in winter for the sake of a photograph. The second is the unintended step, the small change in floor level that nobody designed but that the body notices every single day. The third is mismatched proportion dressed up as a material match, which fools no one. And the fourth, least obvious of all, is forgetting the existing rooms: a brilliant new space that leaves the original house darker, narrower and more awkward than before is not an improvement, it is a transplant the body rejects.
The thread through all of it is restraint guided by reading. The most successful extensions are rarely the most dramatic ones. They are the ones where every decision was taken in conversation with the house that was already there — its heights, its light, its rhythm, its faults — so that when the work is finished, the building feels not extended but completed.
Considering a project?
We design and deliver homes, extensions and interiors across the UK and Italy. Start a conversation →