
Renovation · 5 min read · 10 February 2026
Renovating a Period Home Without Losing Its Soul
Opening up a dated period home is mostly an exercise in restraint — knowing which walls to lose, which details to protect, and where light should be allowed to travel.
Words by Wolf San Savino
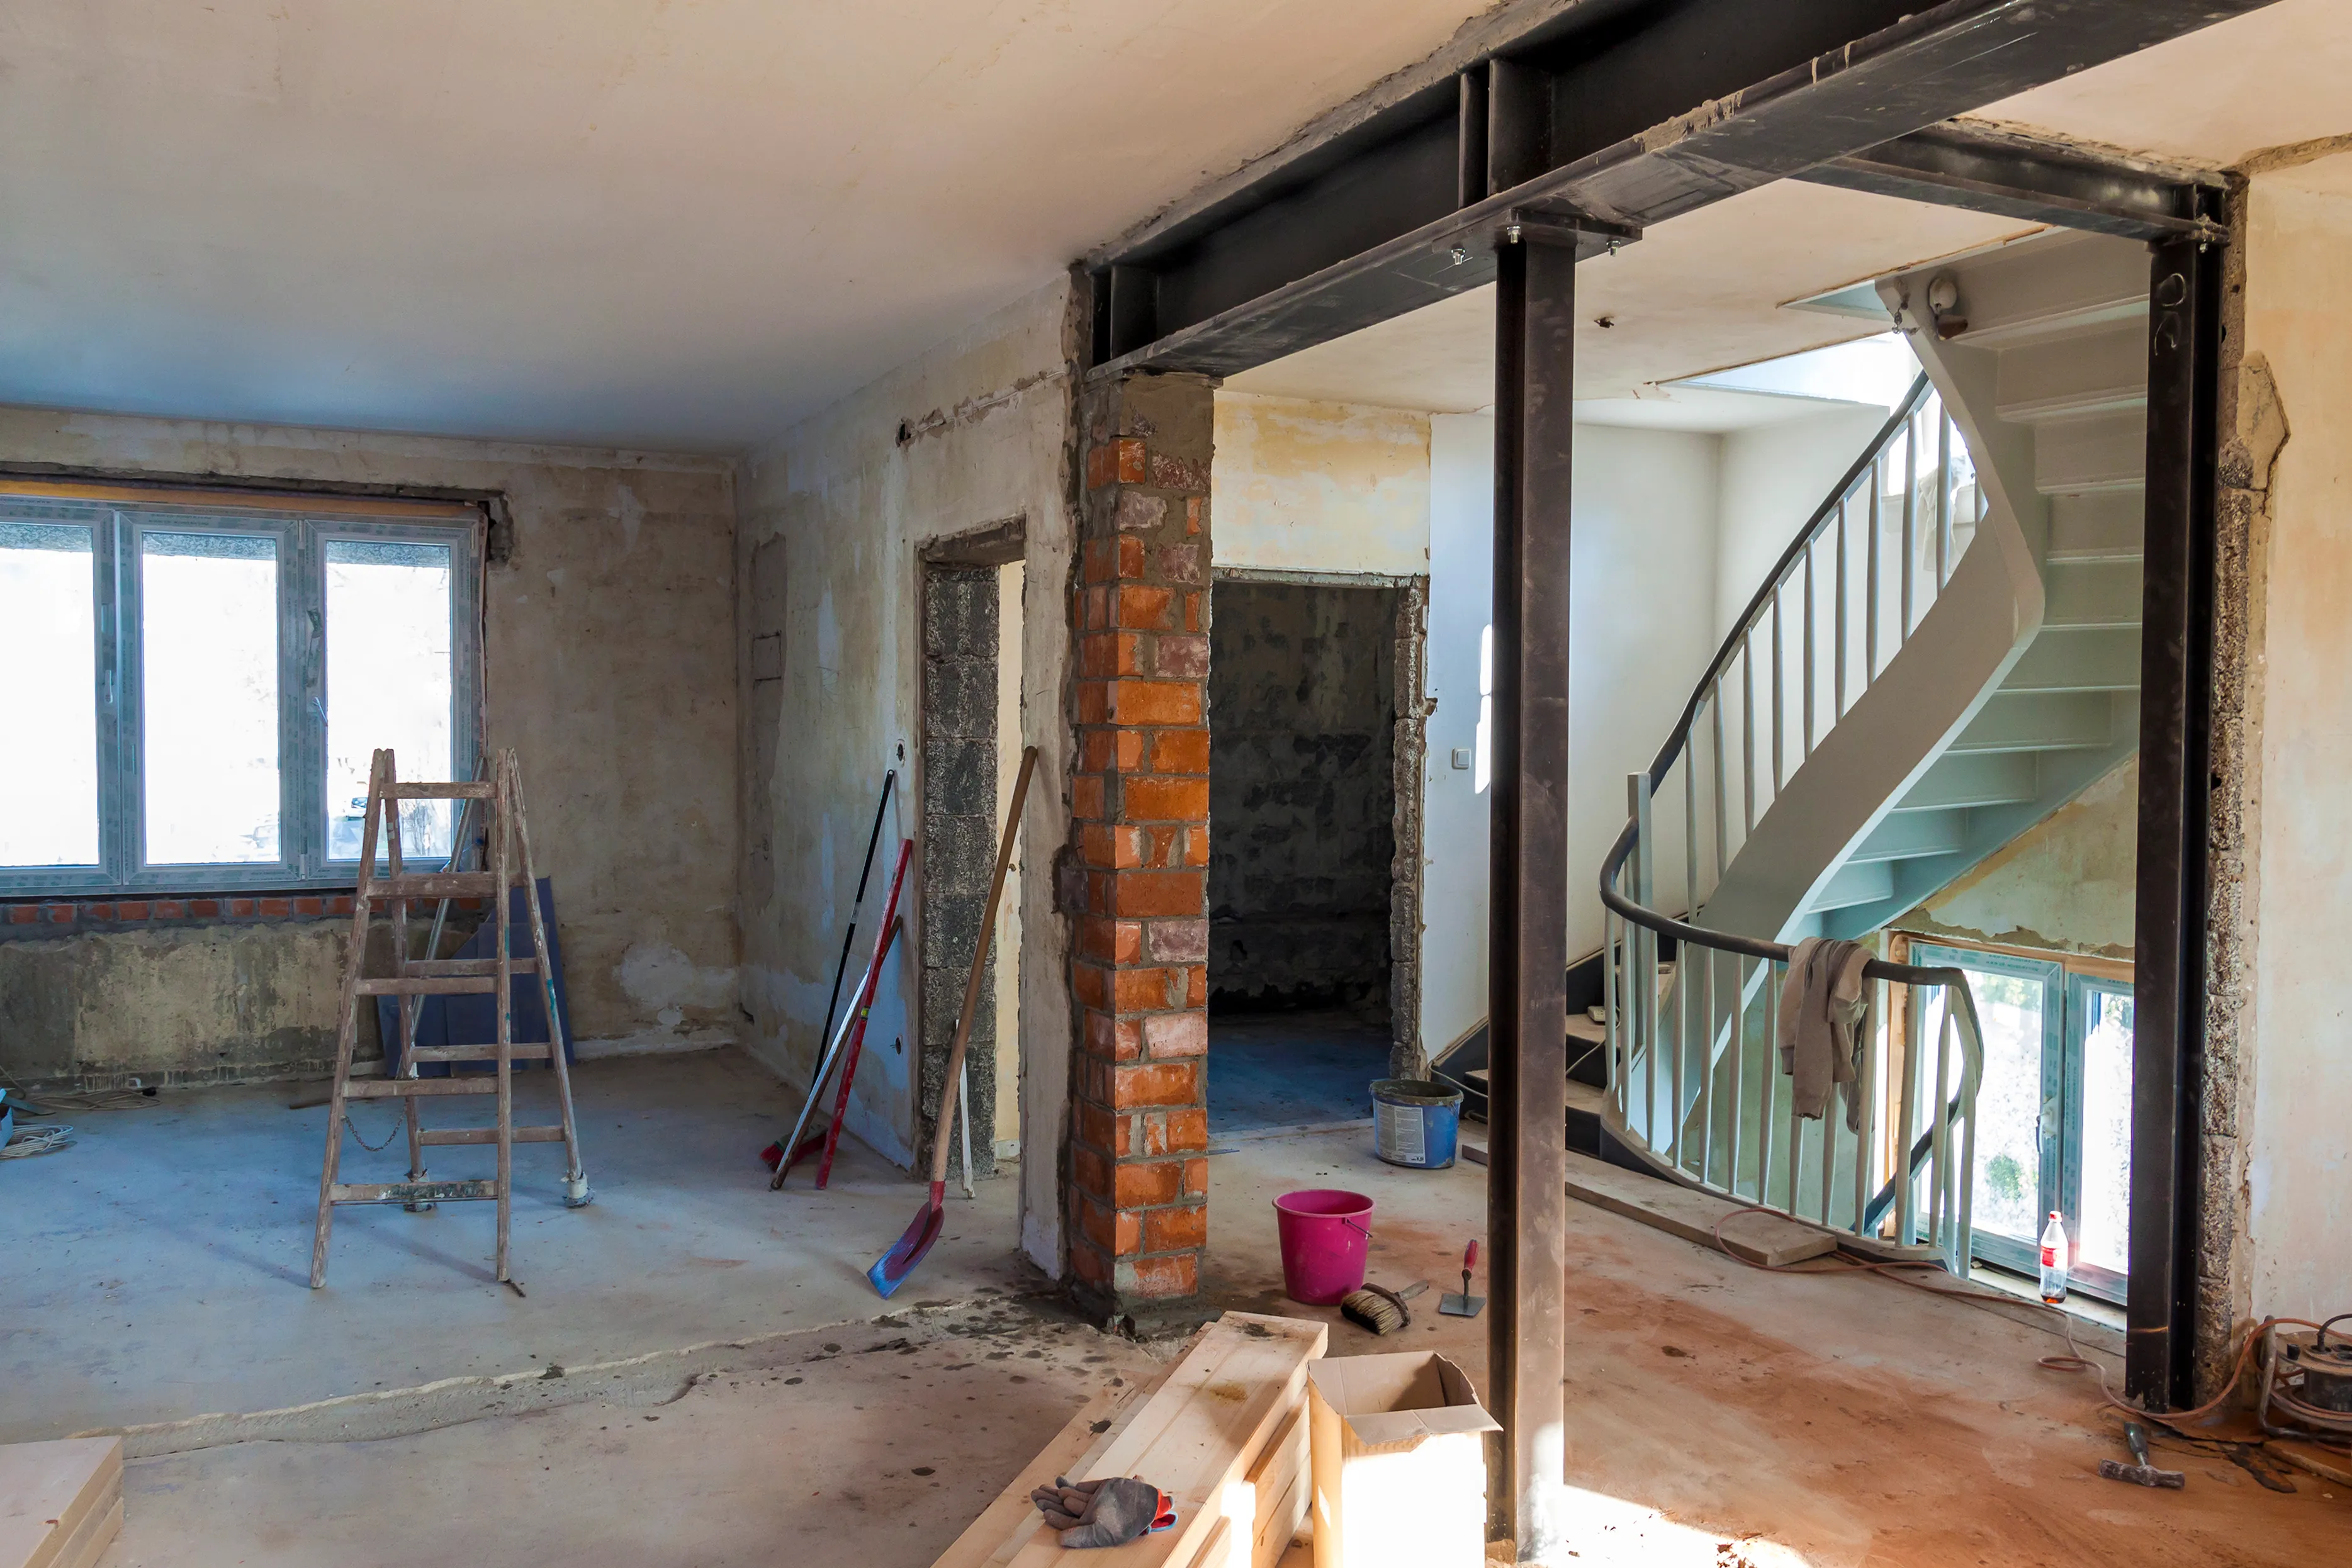
Every period home carries two histories at once. There is the original architecture: the cornices, the panelled doors, the deep sash reveals, and the way the rooms are proportioned to a logic that predates open-plan living. And there is the accumulated damage of well-meaning updates: the dropped ceiling hiding a fine plaster rose, the studwork carving a generous room into two mean ones, the boarded-over fireplace, the uPVC window where a slender timber sash used to be. Renovating a period home well is largely a matter of telling these two histories apart, then keeping the first and undoing the second. The soul of the house is almost always still there. It has just been buried under decades of compromise.
The instinct that gets people into trouble is the wish to modernise everything. A dated house feels dark and chopped up, so the temptation is to strip it back to nothing and start again. But the qualities that make a period home worth buying — the height of the rooms, the depth of the mouldings, the particular light through a tall window — are exactly the qualities that a full gut-job destroys. The skill is not in changing the house wholesale. It is in deciding, room by room and detail by detail, what is character worth protecting and what is simply clutter from a previous era.
Open Up, But Choose Your Walls
Most period homes do need to open up. The Victorian habit of small, single-purpose rooms does not suit how a family lives now, and a kitchen the size of a scullery is not a heritage feature anyone needs to preserve. The art is in being selective. Not every wall is equal: some are merely partitions, and some are doing real structural and spatial work, holding the proportion of the principal rooms and the rhythm of the plan.
We start by identifying the rooms that should stay intact. A well-proportioned front reception with its full set of original details usually deserves to keep its four walls; it is the heart of the house’s character and rarely improved by being knocked through. The opening-up tends to belong at the back and below — the old kitchen, scullery and outdoor WC that can become a single generous family space without sacrificing anything fine. Where we do remove a wall, we treat the junction with respect: a clear structural opening, often with the new beam expressed honestly or concealed cleanly, and the original cornice either continued or stopped deliberately rather than left to die mid-run. At Wolf San Savino the test we apply is simple: does removing this wall reveal the house, or erase it? If it erases, we find another way.
Let Light Travel
A great deal of what makes a period home feel dated is not the layout at all but the light. Older plans pushed daylight to the perimeter and left the centre of the house — the stair hall, the landing, the inner rooms — perpetually dim. You can transform the feel of a whole house without moving a single original wall, simply by helping light reach further into it.
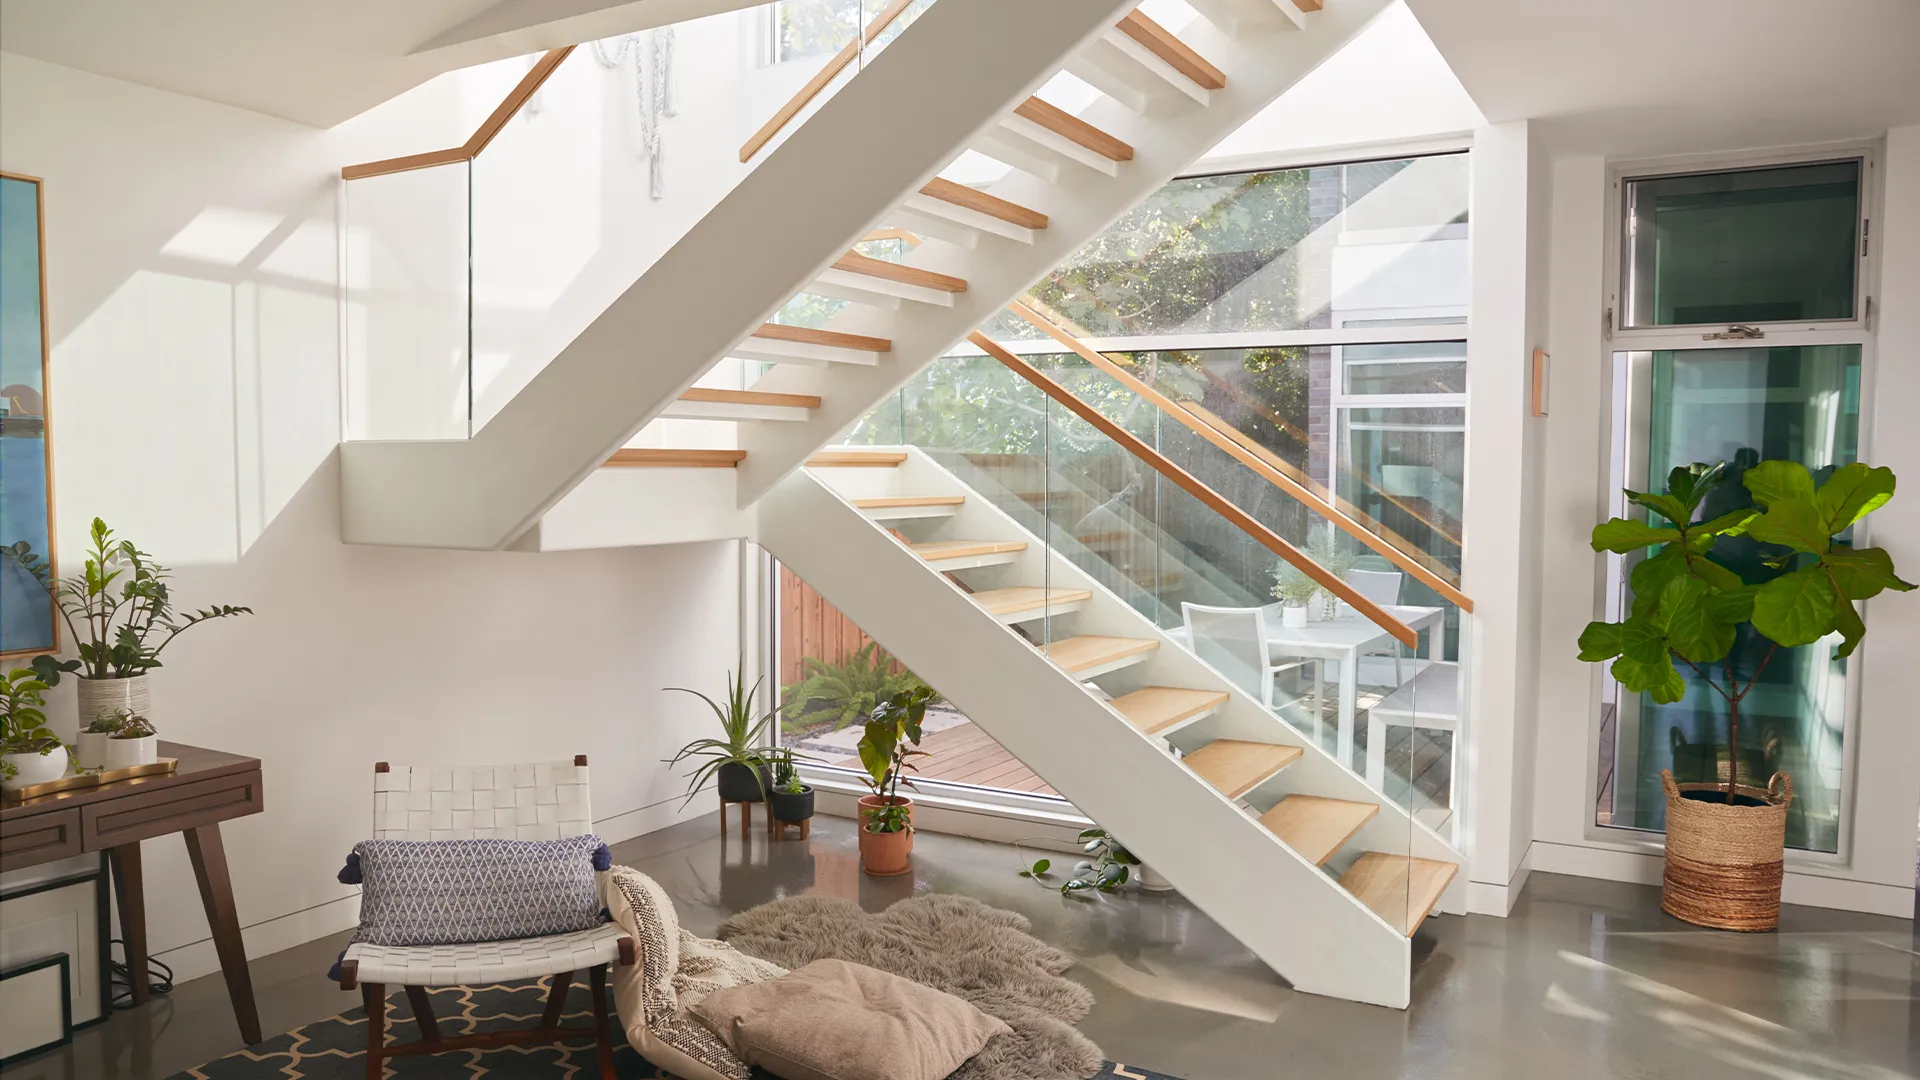
The moves are often modest. A rooflight over a stairwell drops daylight down through the core of the plan. A glazed internal door or a borrowed-light panel lets a bright back room lend its light to a darker front one. Reopening a blocked window, or restoring a sash to its proper slim sightlines, recovers light the house was designed to have before someone took it away. Done with care, none of this reads as intervention. It reads as the house breathing properly again. The aim is not to flood a period home with the flat, even brightness of a new build, which would strip it of its mood. It is to restore the gradient of light the architecture always intended, from the bright principal rooms to the quieter, shadowed corners that give an old house its calm.
Restraint Is the Whole Discipline
Materials and finishes are where good intentions most often go astray. A period home has a palette already — timber, plaster, stone, cast iron, brass gone soft with age — and the renovations that age gracefully are the ones that work within it rather than against it. New work should sit quietly alongside the old: honest materials, simple detailing, a clear line between what was always there and what has just arrived. The loudest, most fashionable choices are usually the first to date, and in a house meant to last another century, that is a poor trade.
Restraint, in the end, is the entire discipline. Renovating a period home is less about what you add than about what you have the confidence to leave alone. Keep the rooms that are right. Lose the partitions that were never meant to be permanent. Bring the light back to where the architecture wanted it. Repair the details rather than replacing them with approximations. Do that, and the house does not feel renovated so much as relieved, restored to the version of itself it was always trying to be.
Considering a project?
We design and deliver homes, extensions and interiors across the UK and Italy. Start a conversation →