
Renovation · 5 min read · 16 September 2025
The Anatomy of a Barn Conversion
A good barn conversion keeps what the barn already does well — volume, light, honest structure — and quietly adds the warmth and comfort a home needs.
Words by Wolf San Savino
A barn is already most of the way to being a beautiful building. The volume is there, the roof pitch is steep and generous, and the timber frame has spent two or three centuries proving it can stand. The mistake people make is treating a conversion as a blank shell to be filled. It is closer to a conversation: you are asking an honest agricultural structure to take on a domestic life without forgetting what it was. Get that balance right and the result feels inevitable. Get it wrong and you end up with a large suburban house wearing a borrowed jacket.
The first thing to read is the frame itself. Oak posts, tie beams, queen struts, the soft sag of a purlin that has carried its load for longer than anyone can remember — these are the bones of the architecture, and they should remain visible and legible. We resist the urge to box them in or paint them out. Where a beam is sound, it stays exposed. Where it is failing, it is spliced or sistered with new oak using traditional joints, so the repair reads as part of the building’s continuing story rather than a patch. The character worth keeping is structural, not decorative, and it cannot be bought back once it is gone.
Light Without Losing the Frame
Barns were built to be dark. The few openings they had were functional: a cart door, a pitching hole, a row of ventilation slots. A home needs far more light than that, and this is where most conversions either fail or succeed. The temptation is to punch large windows wherever a room wants a view, but every new opening interrupts the rhythm of the original elevation and competes with the frame.
The better approach is to be disciplined. Glaze the existing large openings fully and plainly, often with a single sheet of glass set deep in the reveal so the thickness of the wall still reads. Use rooflights along the slope rather than dormers that fight the roofline. Where a new opening is genuinely needed, align it with the existing structural grid so it looks considered rather than apologetic. At Wolf San Savino we let the double-height spaces do the heavy lifting: a tall glazed gable floods the centre of the plan, and the rooms tucked under the eaves borrow that light rather than each demanding their own.
The reward is a particular quality of light you cannot fake in a new build. It moves across the timber through the day, catching the grain and the old adze marks, and it gives the volume a depth that flat, evenly lit rooms never have.
Comfort the Frame Cannot See
Then there is the unglamorous half of the work, which is what actually makes a barn habitable: insulation, airtightness, heating and acoustics. A traditional frame breathes, and modern comfort standards do not, so the two have to be reconciled with care. We almost always insulate from the outside or within a new independent lining, so the historic structure is wrapped rather than sealed, and we use breathable materials — wood fibre, lime, natural membranes — that let moisture move instead of trapping it against old oak. A barn that cannot breathe will rot quietly behind its new plaster, and nobody will know until it is expensive.
Underfloor heating suits these buildings well, since it warms the lower volume where people actually live without filling the walls with radiators that have nowhere sensible to go. Acoustics matter more than people expect, too — large hard volumes echo, so soft finishes, considered zoning and the occasional acoustic lining keep a converted barn from feeling like a hall. The aim throughout is comfort that the eye never notices. You should feel warm, quiet and dry, and you should still be able to look up and see an unbroken oak frame doing exactly what it was made to do.
Where Authenticity Meets Usability
The honest tension in every barn conversion is between authenticity and usability, and it is never fully resolved — it is balanced. A purist would change nothing and live in the cold. A developer would gut it and lose the soul. The work sits between those poles, decision by decision: keep this beam exposed, accept that this corner will be a little awkward, hide the plant room behind a discreet new wall, let the kitchen sit lightly within the volume rather than carving the volume up to suit it.
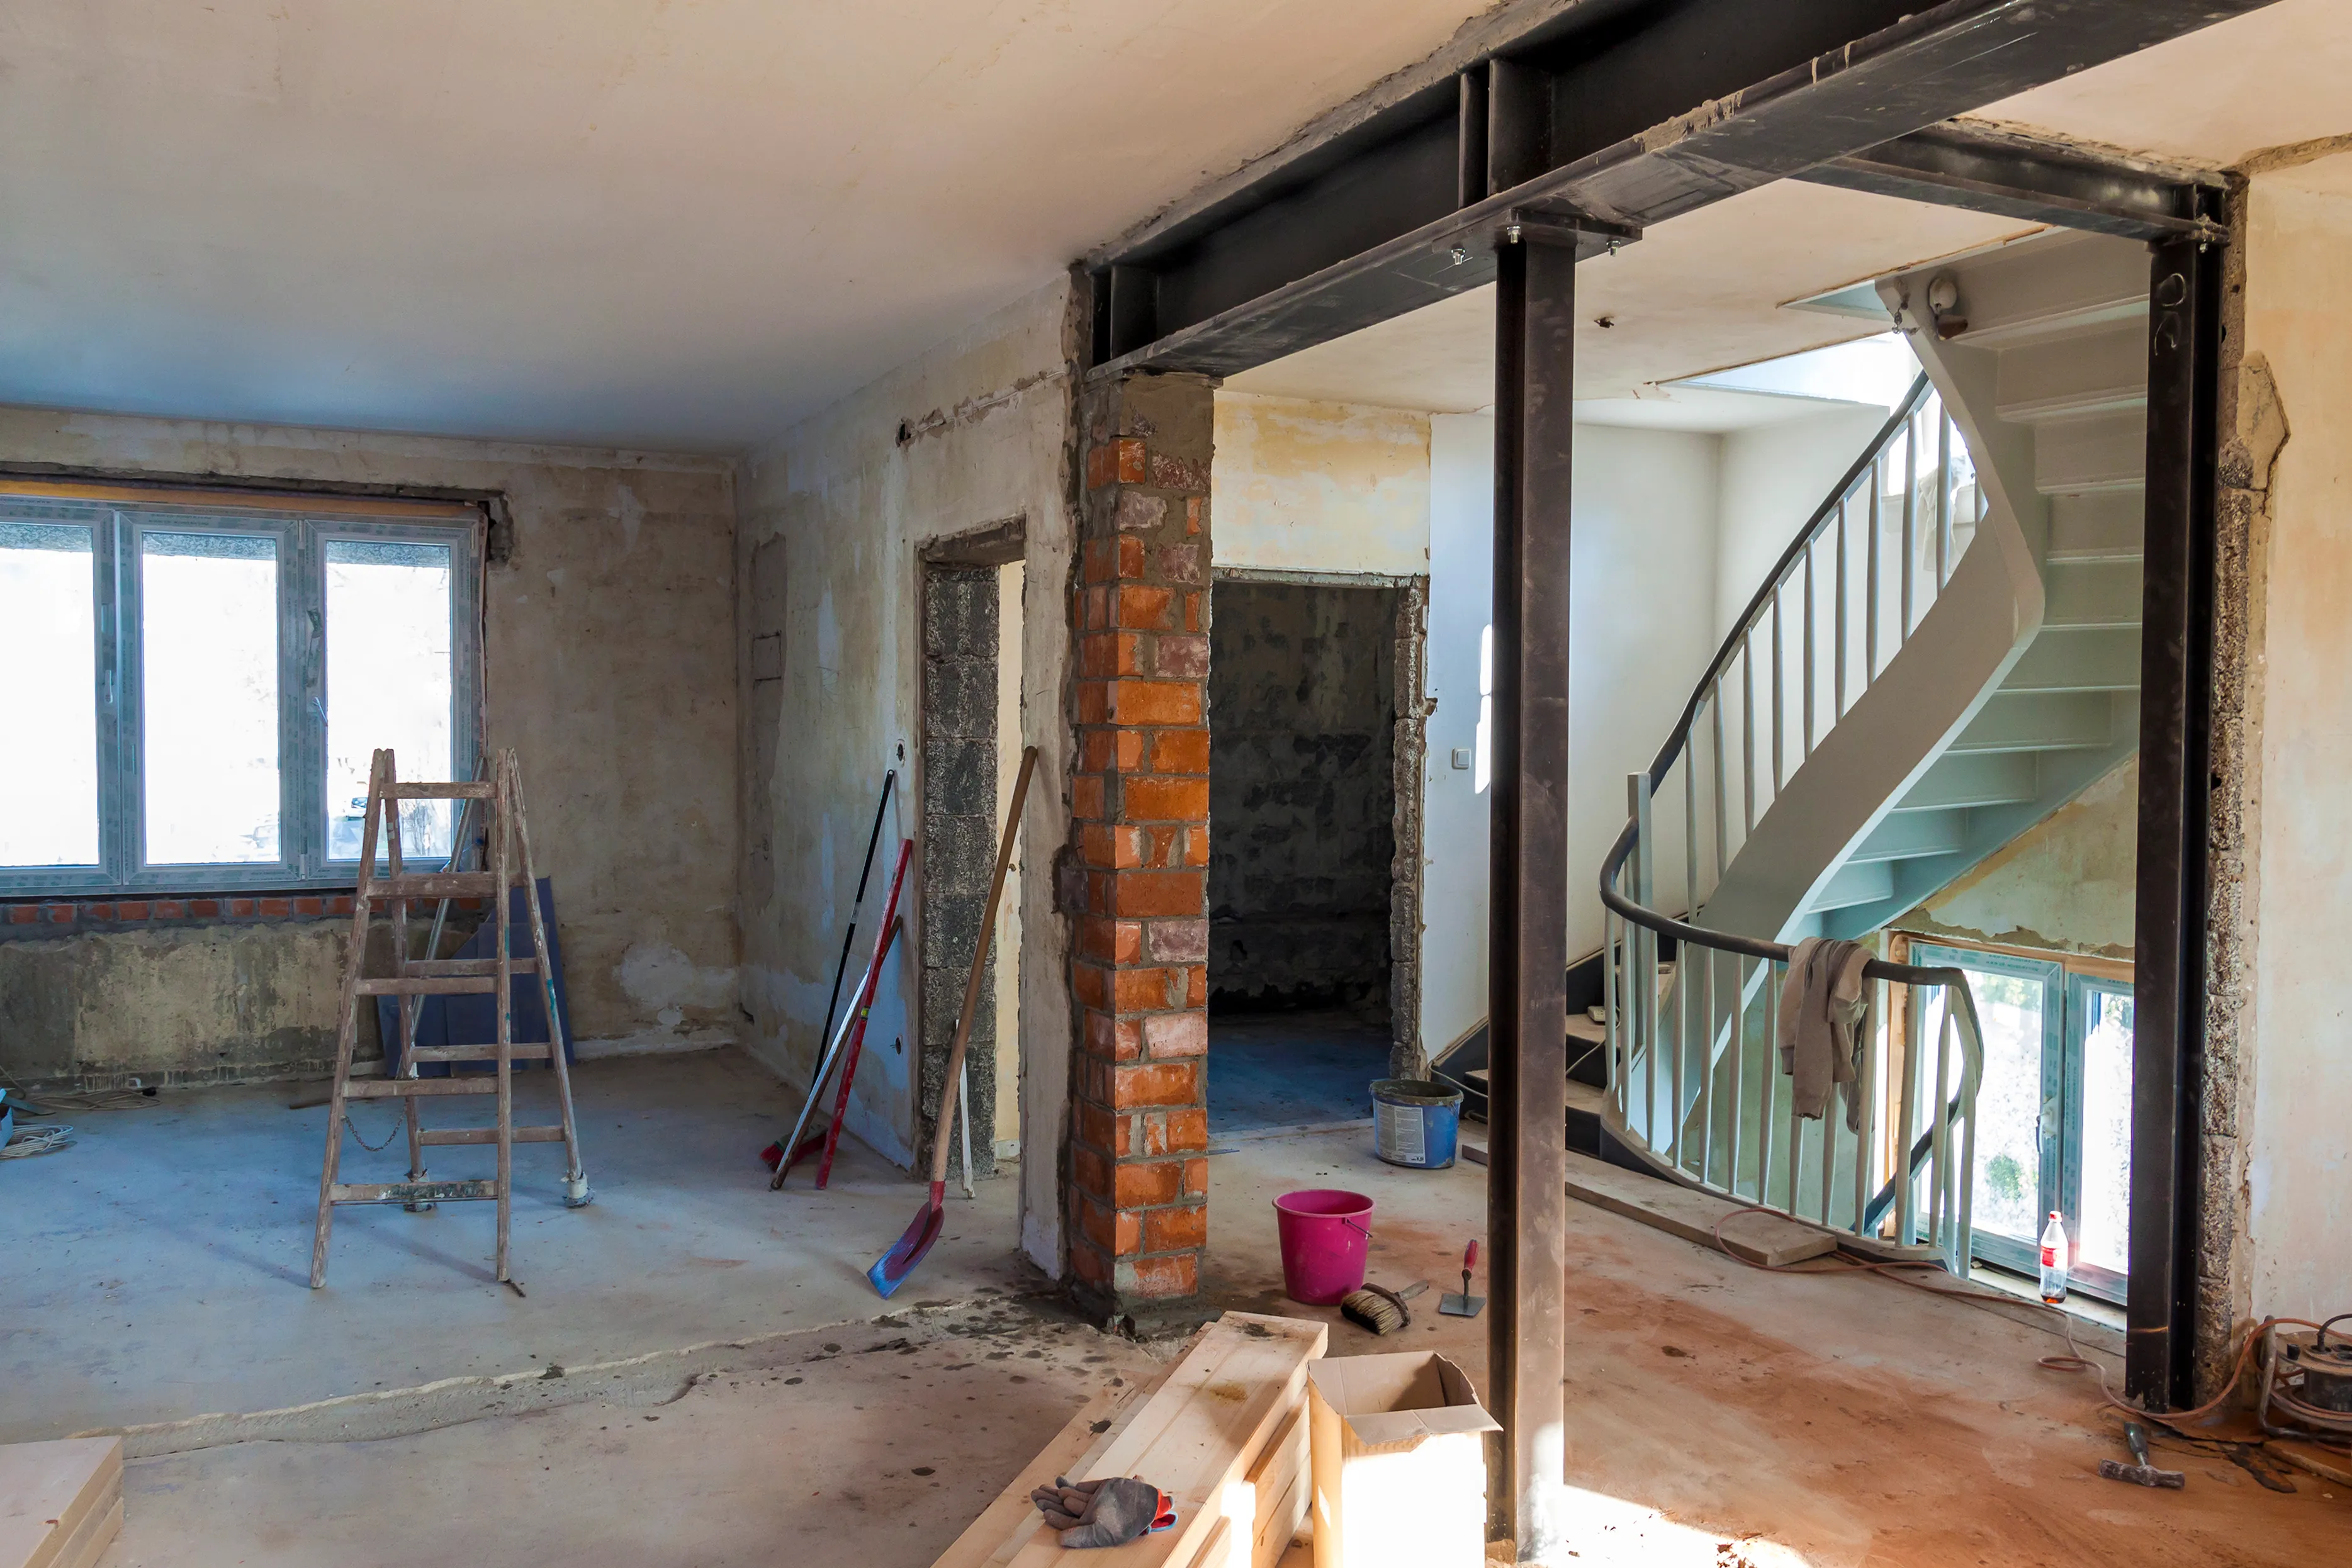
The barns that age well are the ones where the new work knows its place. New insertions — a mezzanine, a glazed link, a steel where the oak alone will not span — are detailed as clearly modern, set slightly apart from the frame so the eye can tell old from new at a glance. Honesty reads as confidence. A barn conversion done this way does not pretend to be older than it is, and it does not pretend the old structure away. It simply lets a working building keep working, this time for the people who live in it.
Considering a project?
We design and deliver homes, extensions and interiors across the UK and Italy. Start a conversation →